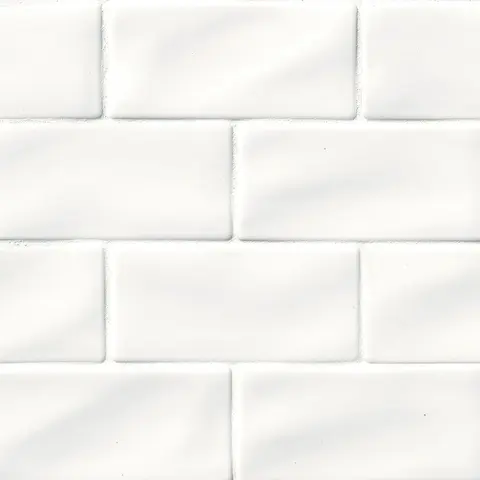
Whisper White, 3" × 6" subway
Ceramic · 3" × 6" · Glossy, handmade look
A small wall that does a lot of the talking.
A backsplash is the few square feet between the counter and the uppers, so it's where labour-heavy tile earns its keep: a handmade-look subway, a herringbone mosaic, a brick look.
Pick the countertop first. The stone has the most pattern and the least choice, so the backsplash should answer it, not argue with it. A busy stone wants a quiet tile, and a plain quartz can carry a pattern.
The lay matters as much as the tile. Straight-stack or a third offset reads more deliberate than the half offset everyone has.
Ceramic · 3" × 6" · Glossy, handmade look
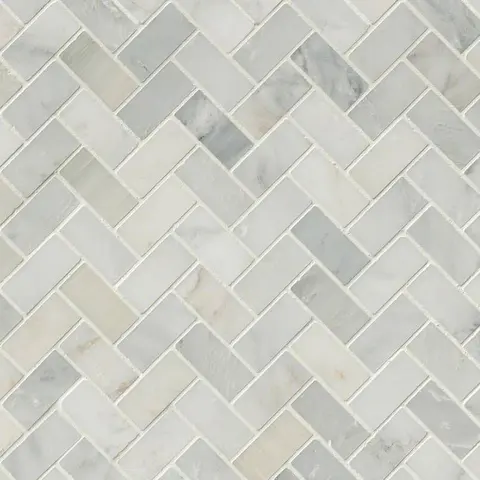
Marble mosaic · 1" × 3" herringbone, 12" × 12" sheet · Honed
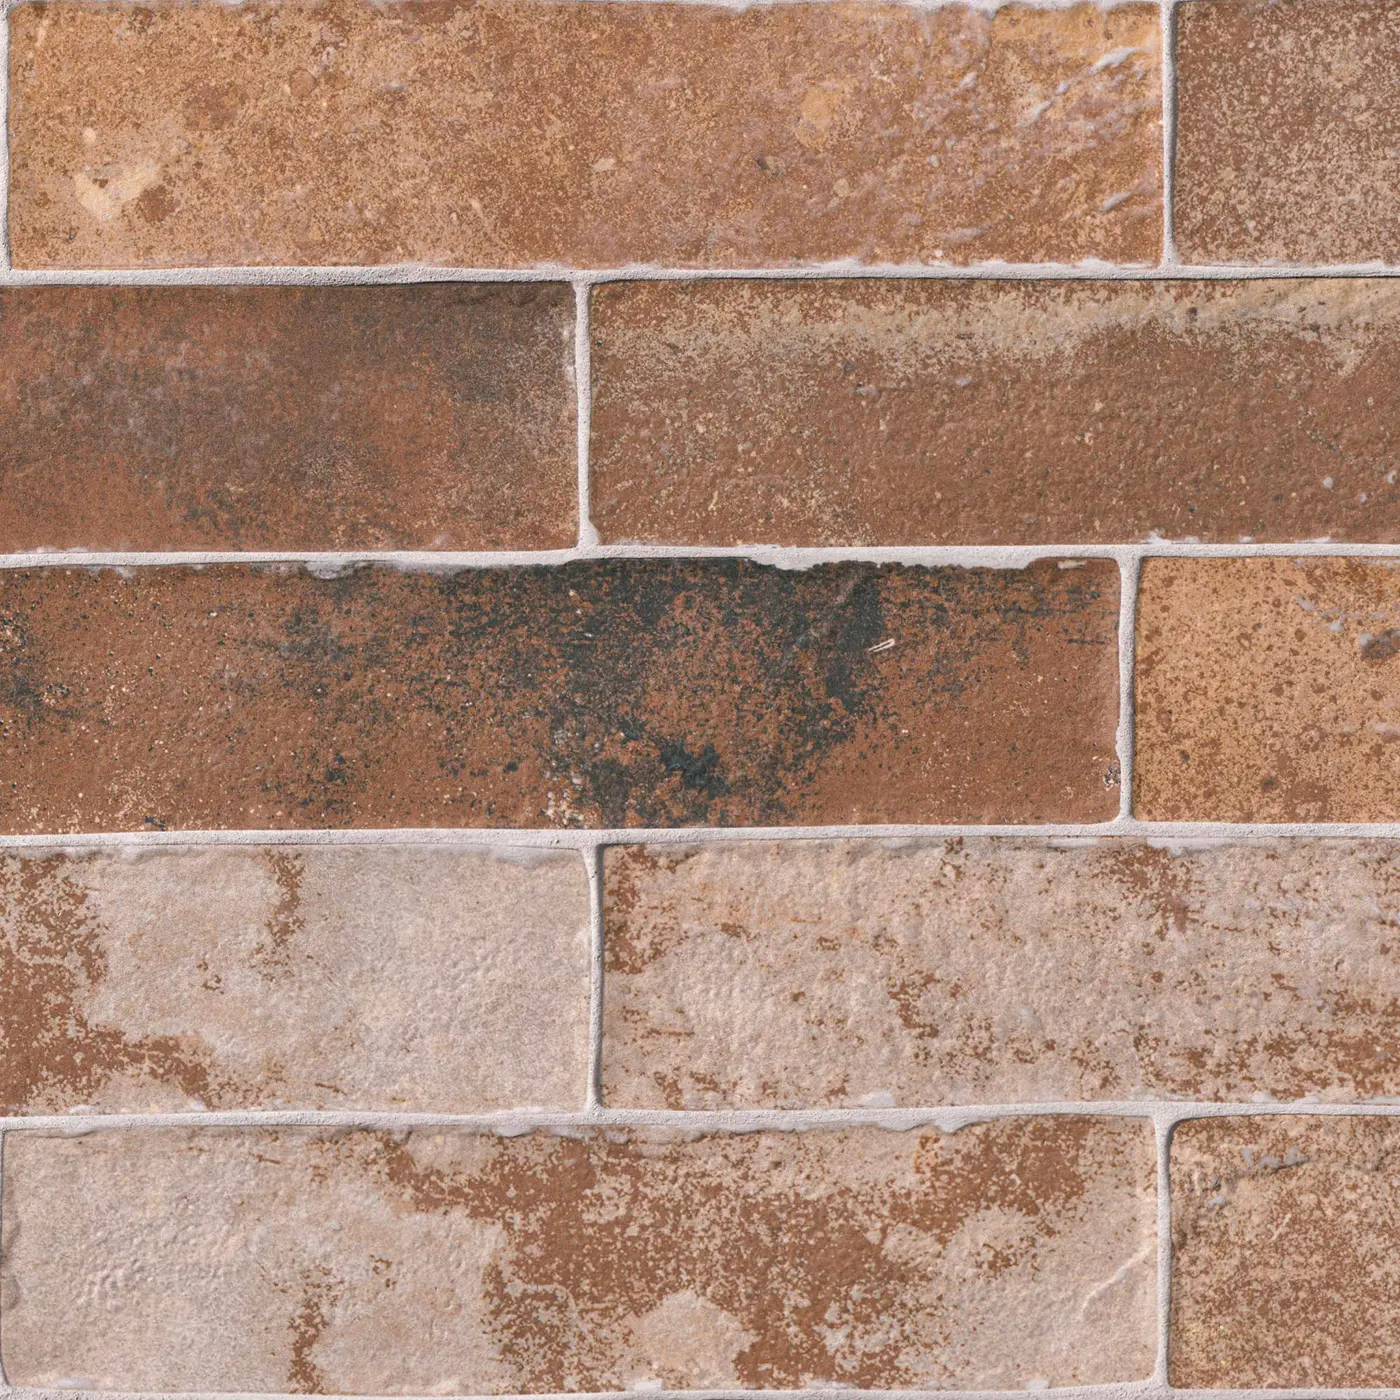
Porcelain · 2" × 10" · Matte
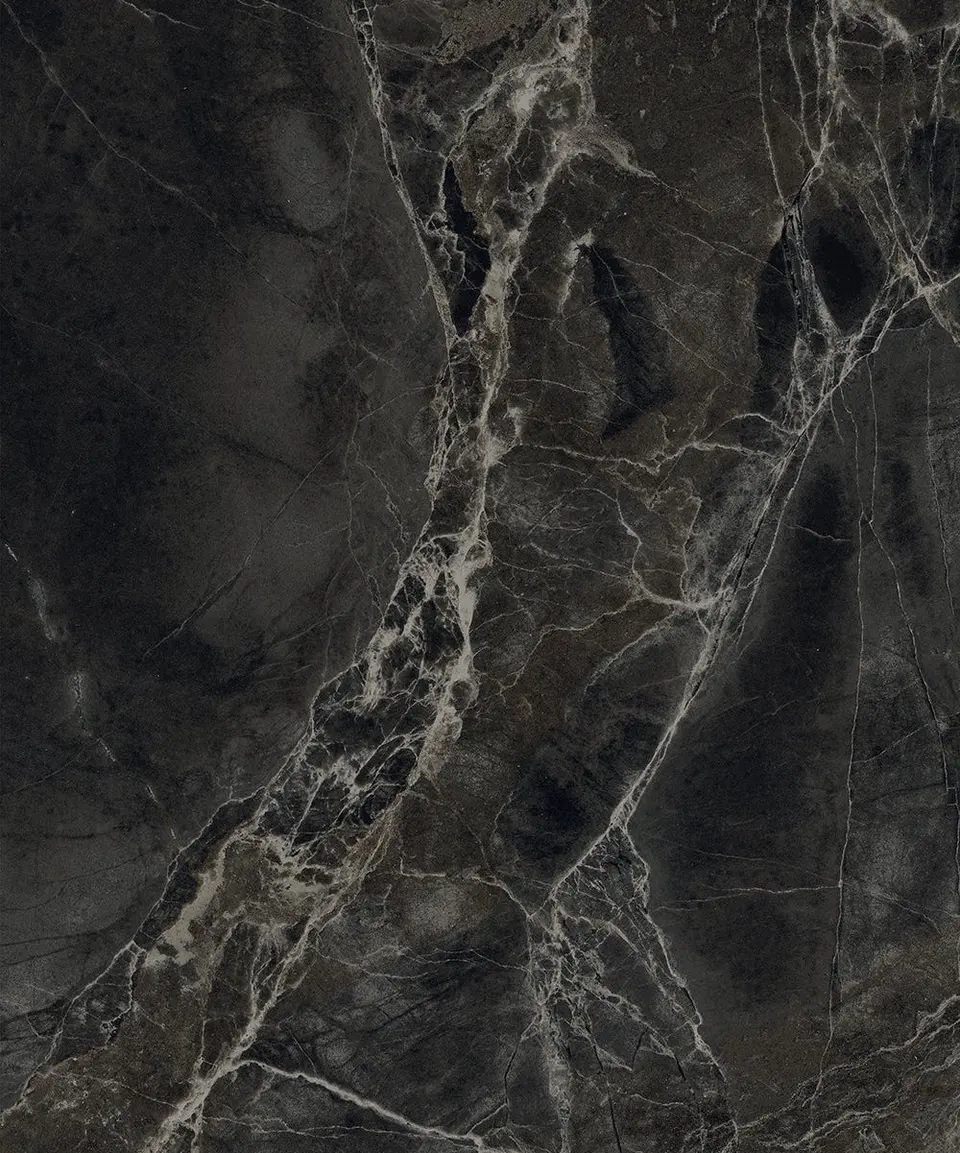
Porcelain · 12" × 24" · Matte
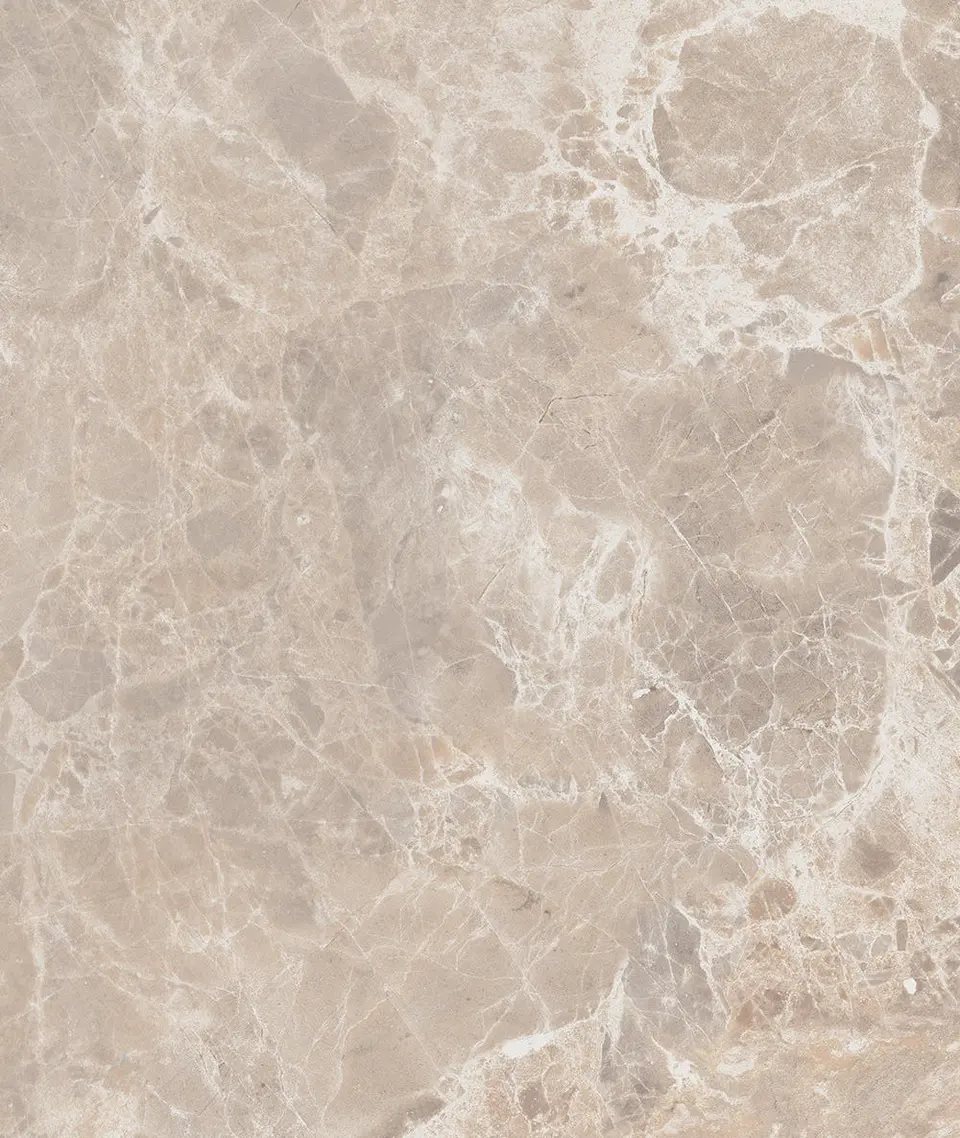
Porcelain · 12" × 24" · Polished
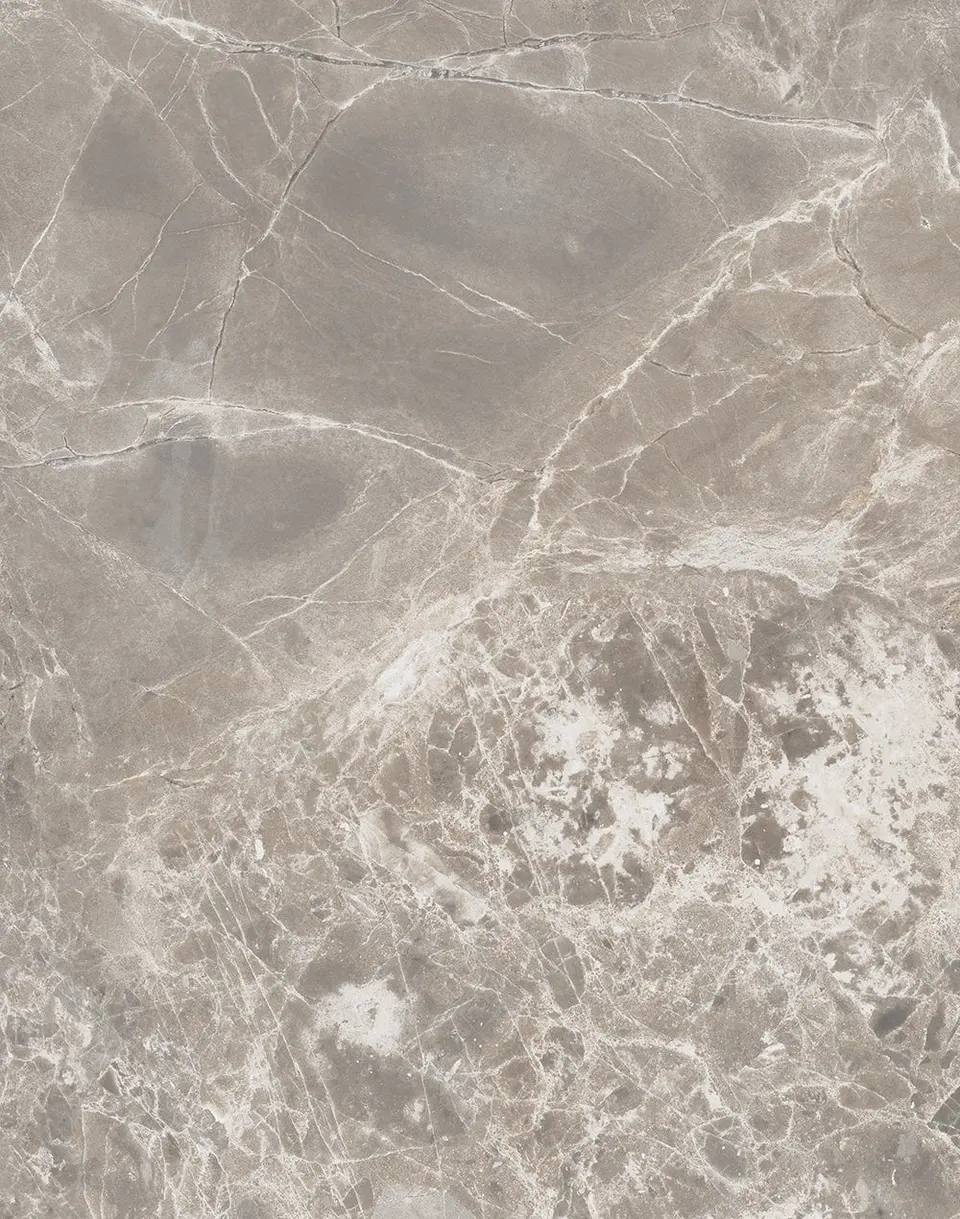
Porcelain · 12" × 24" · Matte

Porcelain · 12" × 24" · Polished
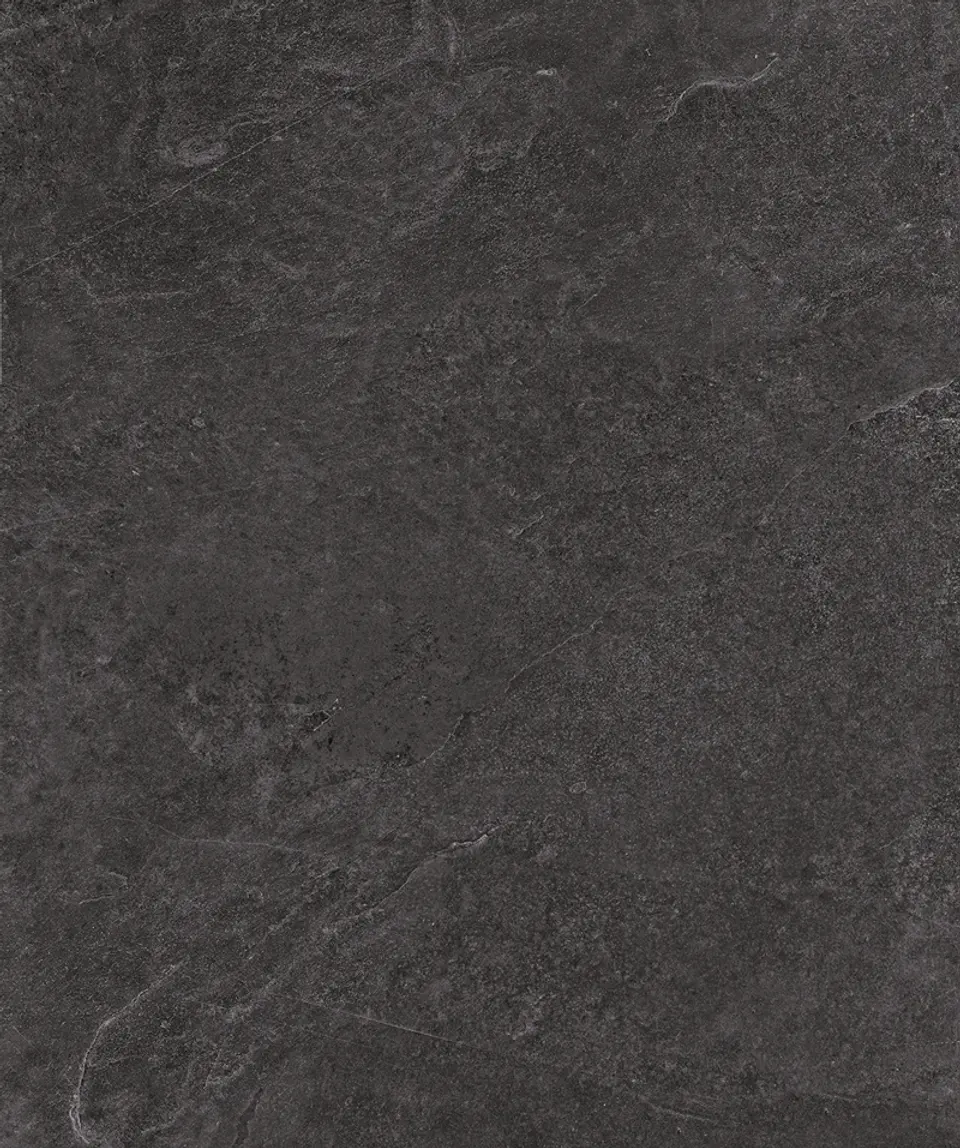
Porcelain · 14.5" × 16" · Matte
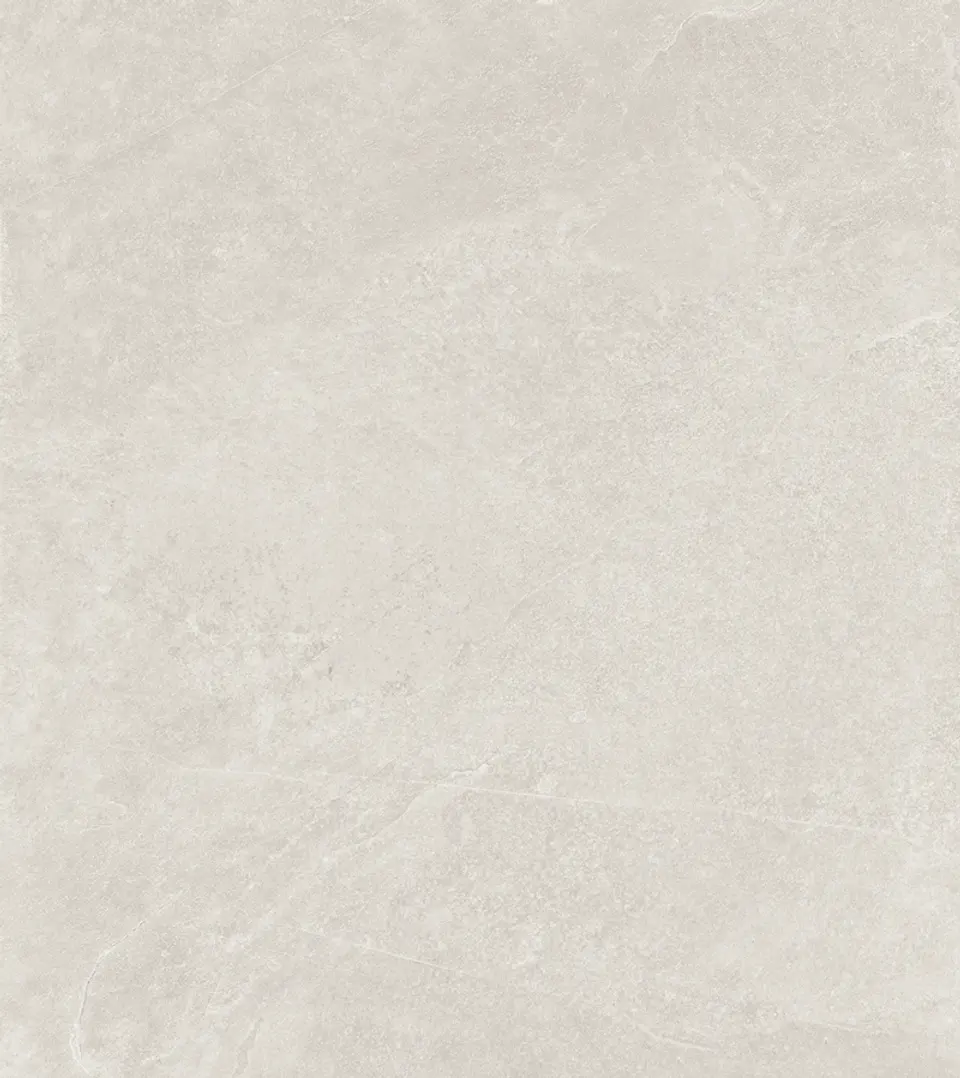
Porcelain · 14.5" × 16" · Matte
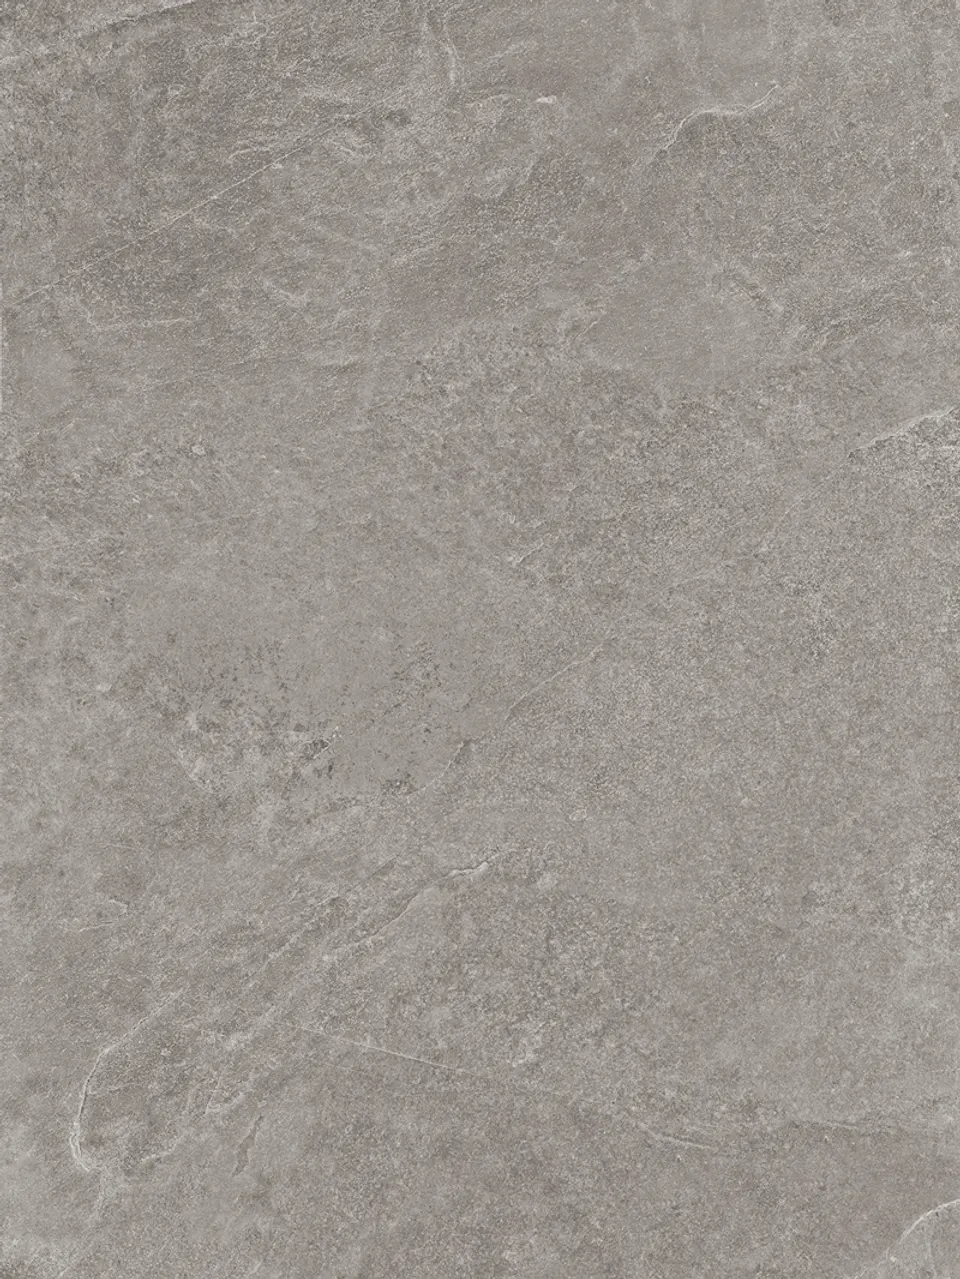
Porcelain · 14.5" × 16" · Matte
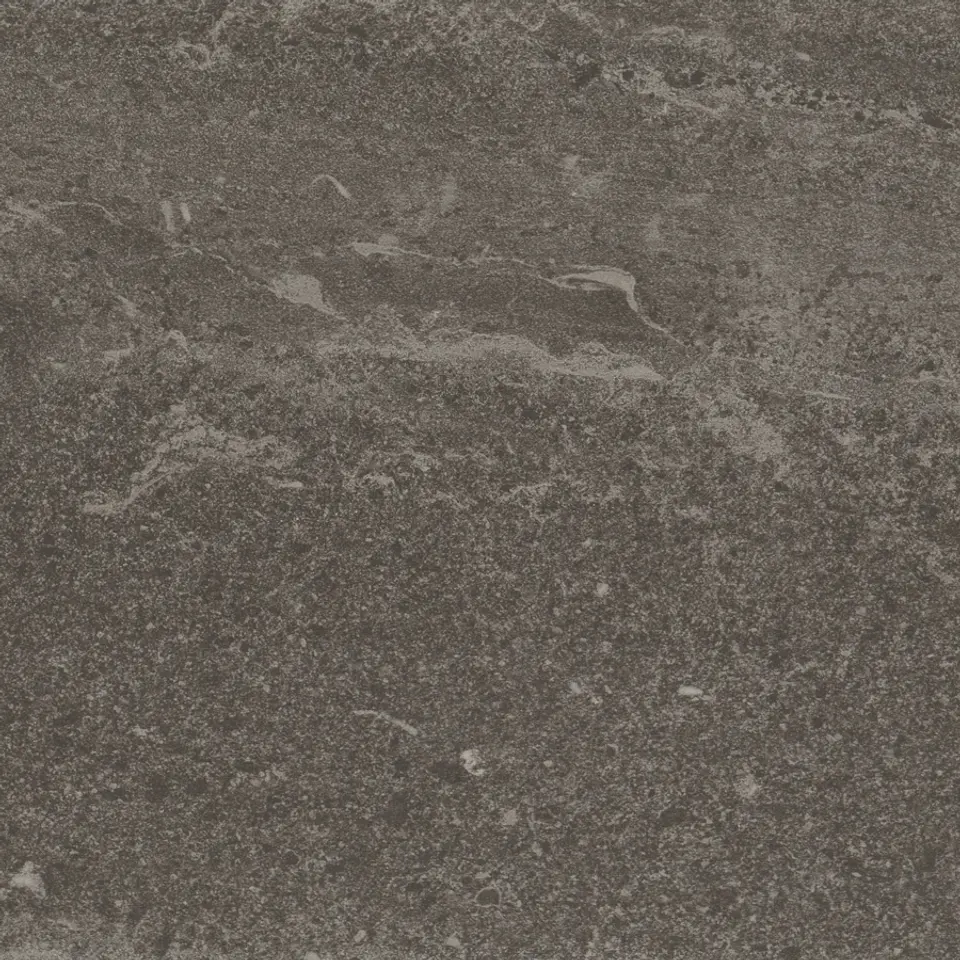
Porcelain · 12" × 24" · Matte

Porcelain · 12" × 24" · Matte
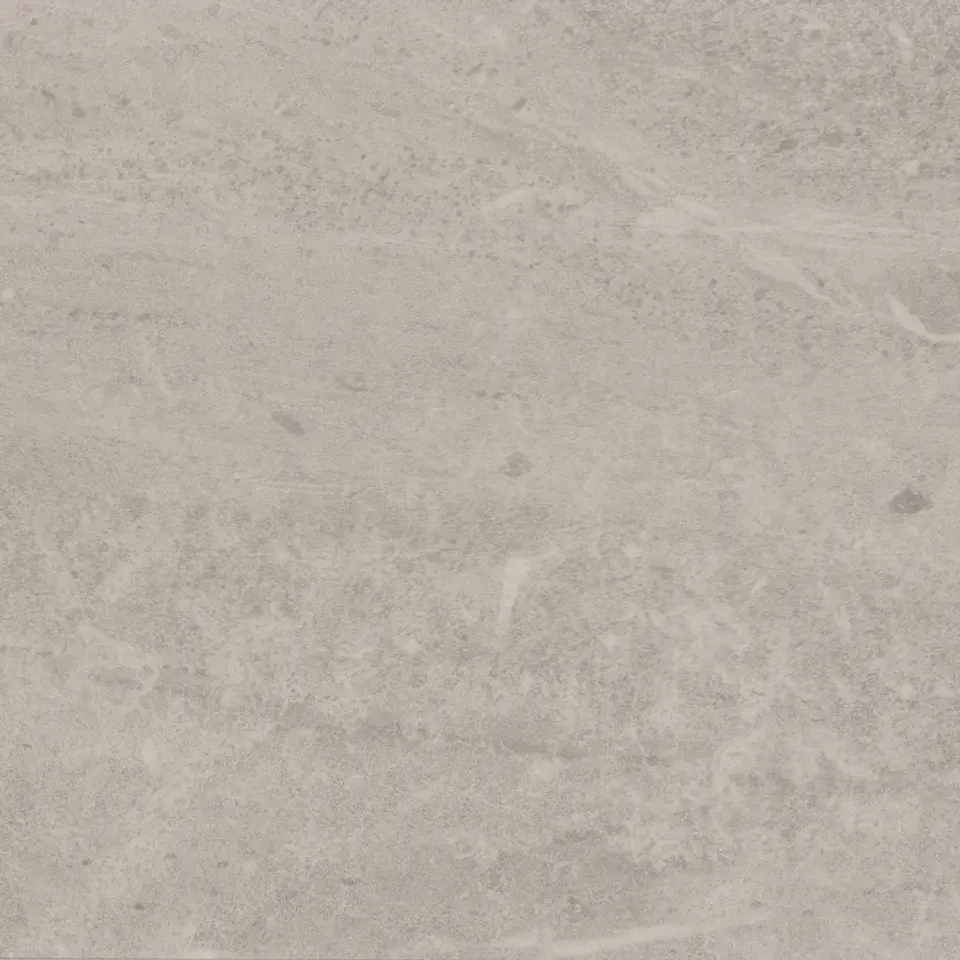
Porcelain · 12" × 24" · Matte
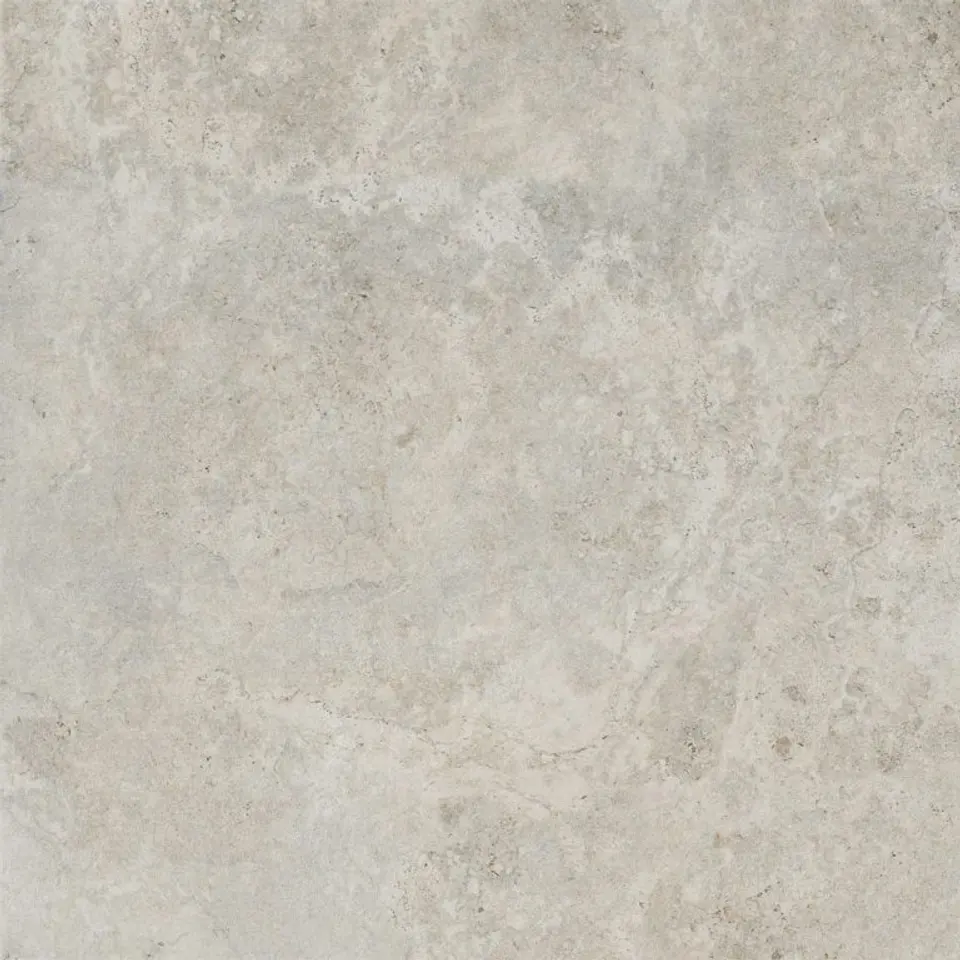
Porcelain · 12" × 24" · Matte

Porcelain · 12" × 24" · Matte
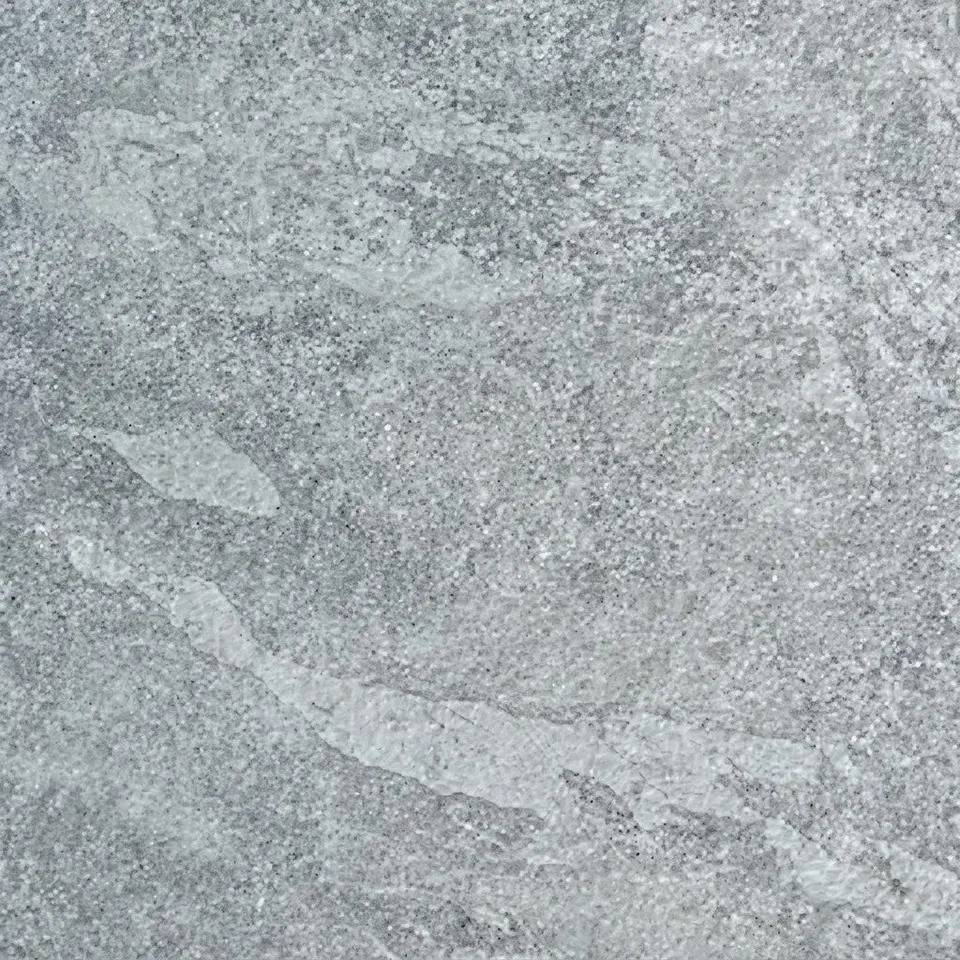
Porcelain · 12" × 24" · Matte
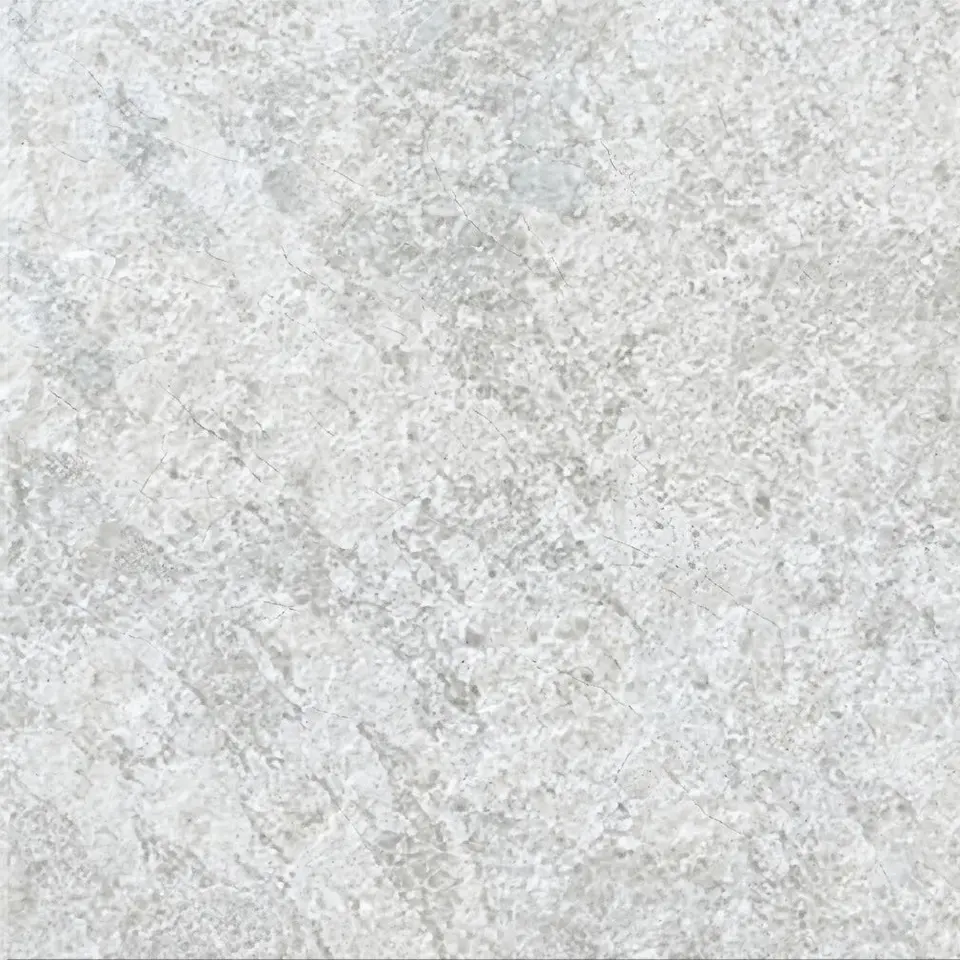
Porcelain · 12" × 24" · Matte
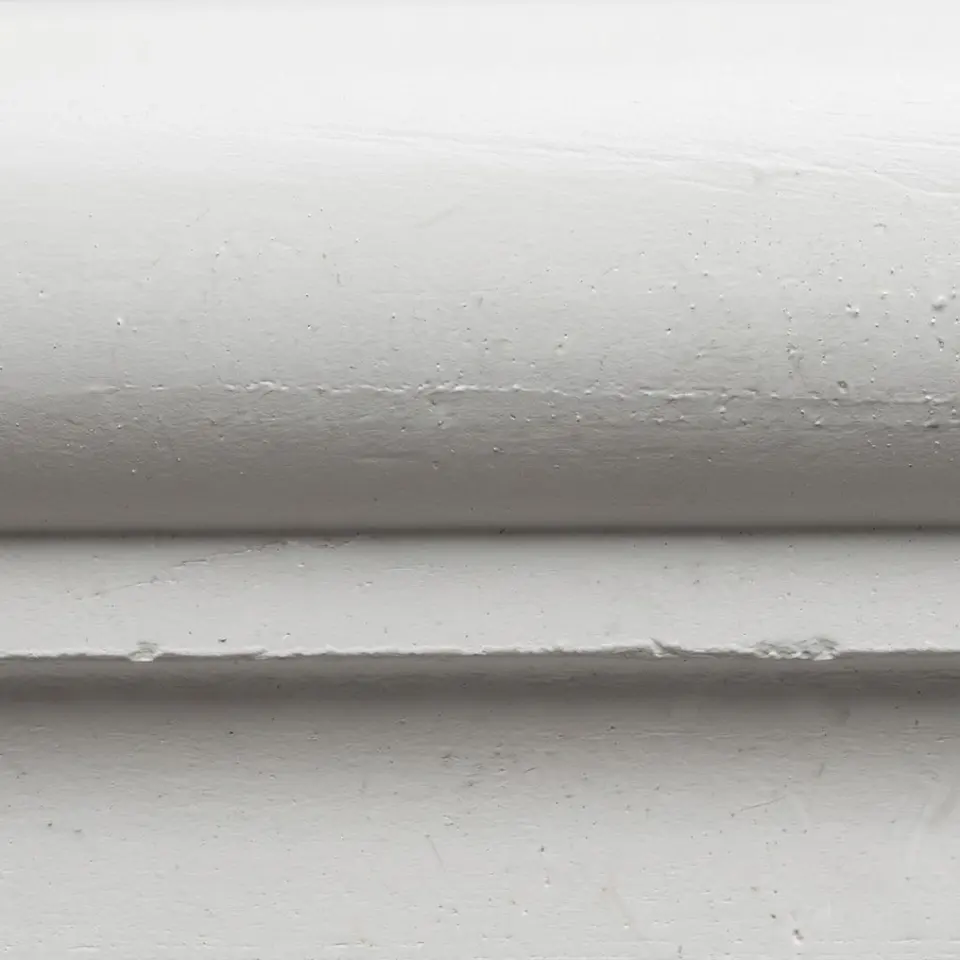
Porcelain · 12" × 24" · Matte

Porcelain · 12" × 24" · Matte

Porcelain · 12" × 24" · Matte
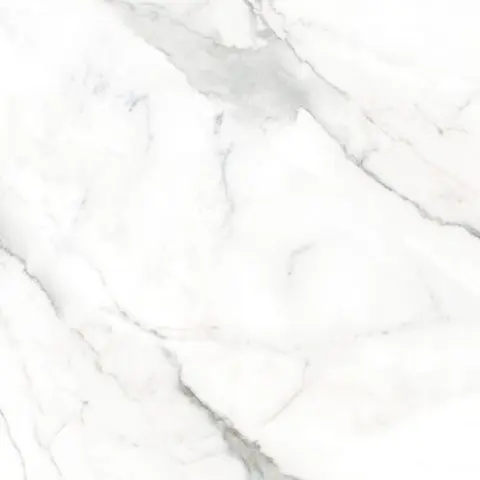
Porcelain · 12" × 24" · Polished
Backsplash tile, asked and answered
Measure the length of the counter run and the height from counter to upper cabinets, and add the wall behind the range if it goes up to the hood. We count it to the carton, with overage, from the drawing.
Behind a range hood, often. Under a full run of uppers, stopping at the cabinets is normal. A full-height stone backsplash cut from the counter slab is the other way to do it.
Some can. Each tile's page lists where it's rated for, and wall-only tile won't stand up to foot traffic.